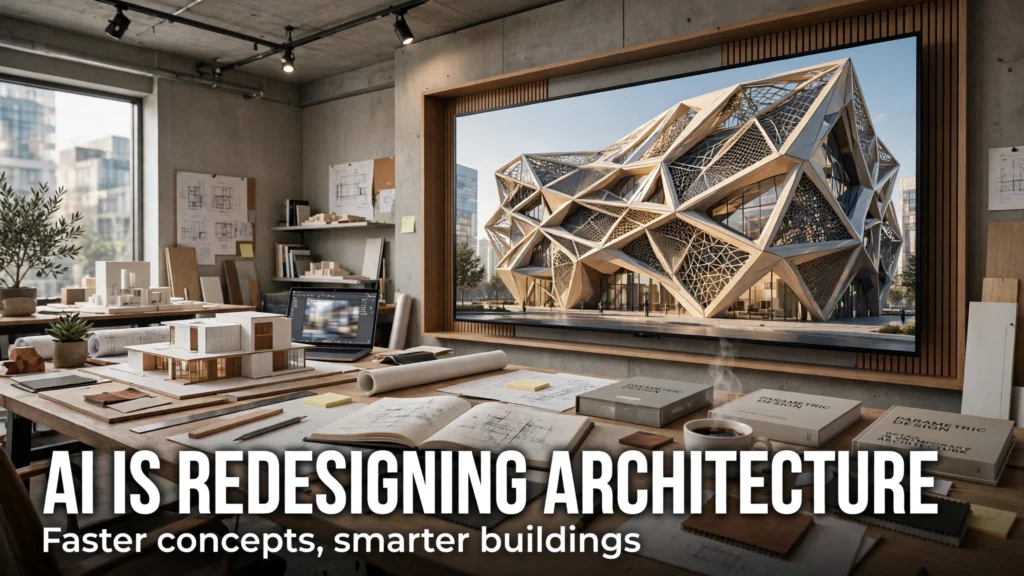
The architectural design industry has reached an inflection point. For decades, the leap from an architect's conceptual sketch to a constructible, code-compliant building design required hundreds of grueling hours of manual computer-aided drafting, repetitive parametric tweaking, and fragmented coordination across structural, mechanical, and electrical engineering consultants. In 2026, generative artificial intelligence has moved beyond producing flashy, unbuildable Midjourney concept renderings. Modern architecture, engineering, and construction (AEC) practices are now leveraging deeply integrated generative AI systems directly within their Building Information Modeling (BIM) software suites, parametric design pipelines, and municipal zoning compliance workflows.
From boutique urban design studios optimizing daylighting analysis on compact infill parcels to multinational master-planning firms running automated generative massing iterations, AI has transformed architectural practice from manual drafting into high-level design direction. In this comprehensive industry report, based on verified AEC technology implementations, published case studies, and professional workflow benchmarks, we examine the primary practical applications of generative AI across forward-thinking architecture firms today.
Core Applications of Generative AI in Architecture: 2026 Overview
To illustrate how artificial intelligence touches every stage of the contemporary building design lifecycle, the structured table below categorizes the dominant AI technologies, integrated software platforms, and quantifiable operational benefits observed across modern AEC practices. Note that commercial enterprise licensing and cloud compute costs vary; prices may change — check official site for current software subscriptions.
Architectural Phase | Primary AI Technology | Key Industry Tools | Practical Firm Application | Typical Efficiency Gain |
Feasibility & Site Analysis | Generative spatial layout & zoning algorithms | Autodesk Forma, TestFit, Delve | Instant parcel massing, solar exposure, wind turbulence, and yield optimization | Reduces initial site study time from 2 weeks to 3 hours |
Concept Design & Ideation | Diffusion models with spatial control nets | LookX, Midjourney v6, Krea AI, Stable Diffusion (ControlNet) | Transforming hand sketches and 3D foam volumes into photorealistic facade concepts | Generates dozens of contextual aesthetic options in a single client charrette |
BIM & Parametric Modeling | LLM-driven visual scripting & geometry nodes | Rhino Grasshopper AI copilot, Revit Generative Design, Hypar | Translating natural language prompts into parametric Grasshopper algorithms and Revit geometry | Eliminates repetitive node-linking and manual script debugging |
Environmental & Energy Analysis | Machine learning surrogate physics engines | Cove.tool, Autodesk Insight, Spacemaker | Real-time embodied carbon calculation, thermal comfort modeling, and daylight factor simulation | Delivers instant predictive energy feedback during live sketching |
Code Compliance & Specifications | Specialized RAG (Retrieval-Augmented Generation) models | UpCodes Copilot, Specle, tailored enterprise LLMs | Automated checking of IBC (International Building Code), ADA accessibility, and local zoning bylaws | Flags non-compliant egress corridors and stair dimensions in real time |
1. AI-Driven Site Feasibility and Automated Massing
Historically, when a real estate developer approached an architecture firm with a potential land acquisition, evaluating site feasibility was a slow, expensive undertaking. Junior architects would spend days drawing setbacks, measuring building footprints, calculating Floor Area Ratios (FAR), and manually estimating parking stall configurations to see if the project financial pro-forma pencil out.
Algorithmic Parcel Optimization
In 2026, platforms like Autodesk Forma and TestFit have automated this entire preliminary phase. Architects input the municipal parcel boundaries, and generative algorithms instantly produce hundreds of mathematically viable building massing options. These algorithms concurrently balance complex multi-variable constraints: maximizing rentable square footage, honoring strict solar right-of-way setbacks, avoiding subsurface utility easements, and configuring optimal subterranean parking layouts. Instead of presenting one or two static options, architects can walk clients through a dynamic dashboard showing how shifting a building tower by 15 degrees increases natural sunlight penetration by 28% while maintaining identical structural unit counts.
2. Controlled Facade Rendering: Beyond Fantasy Concepts
When text-to-image AI generators first emerged, architects were initially fascinated, then quickly disillusioned. Tools like early Midjourney versions generated striking imagery, but the buildings were structural fantasies: columns floating in mid-air, window fenestrations that ignored floor slabs, and materials that bore no relationship to standard curtain wall systems.
Geometry-Guided Diffusion with ControlNet
Today's architectural rendering workflows look entirely different thanks to geometry-constrained diffusion models like LookX and Stable Diffusion equipped with depth and edge ControlNets. Architects model simple, geometrically accurate 3D massing blocks inside Rhino, SketchUp, or Revit, establish realistic camera view angles, and feed the wireframe depth map into the generative AI engine. The AI applies realistic textures—such as terra-cotta rain screens, low-E electrochromic glass, or cross-laminated timber (CLT)—while strictly adhering to the underlying structural geometry, ceiling heights, and mullion spacings. Firms can generate 4K client-ready exterior perspective renderings in minutes during design workshops, dramatically shortening client approval cycles.
3. Parametric Design Powered by Natural Language Copilots
Parametric design tools like Grasshopper for Rhino have long enabled architects to create breathtaking computational geometries—such as the complex kinetic facades and curved canopies pioneered by firms like Zaha Hadid Architects. However, mastering parametric visual scripting traditionally required steep mathematical expertise and years of specialized training.
LLMs as Computational Design Partners
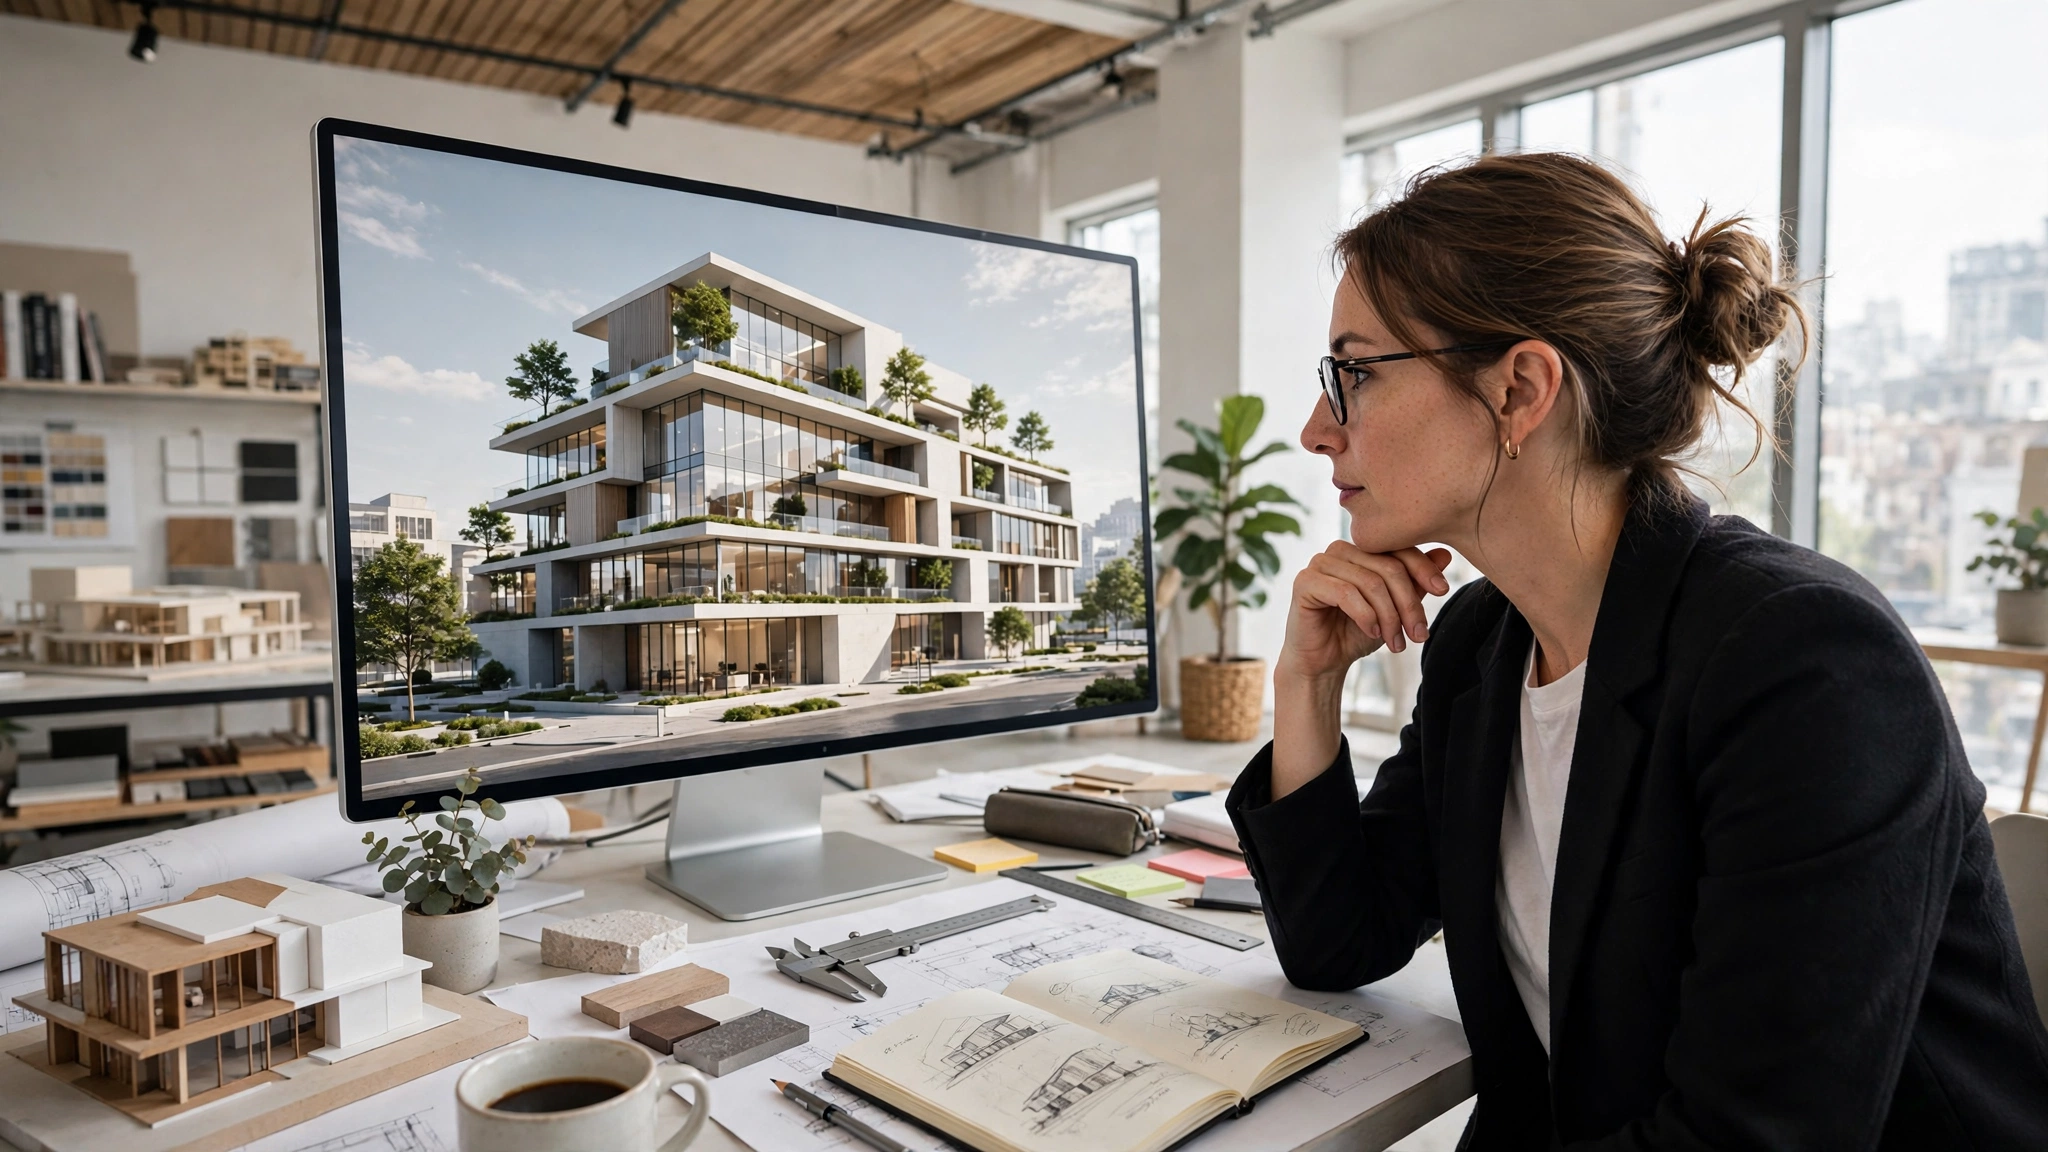
In 2026, generative AI copilots directly assist architects within computational design software. Instead of manually searching through thousands of mathematical components, an architect can type a natural language instruction: "Generate a dynamic facade louvre system on this doubly-curved surface where panel rotation angles adjust proportionally to the annual solar radiation intensity from our climatic weather file." The AI generates the Python script or Grasshopper component network, connects the vector inputs, and flags structural singularity errors. This democratizes advanced computational design, allowing generalist architects to design high-performance, climate-responsive building skins.
4. Real-Time Sustainability and Predictive Energy Simulation
With municipal building codes around the world enforcing strict operational carbon caps and embodied carbon disclosure requirements, sustainability can no longer be an afterthought addressed at the conclusion of construction documentation.
Instant Surrogate Physics Models
Traditional energy modeling and Computational Fluid Dynamics (CFD) wind simulations required exporting complex building geometry to specialized engineering consultants, with simulation runs taking hours or days on dedicated server clusters. Today, machine learning models trained on millions of historical physics simulations act as "surrogate models." As an architect adjusts building orientation or window-to-wall ratios in their BIM interface, generative environmental tools provide instantaneous feedback on predicted heating loads, natural ventilation patterns, and glare probability. This instantaneous feedback loop empowers design teams to make informed, climate-conscious decisions during early schematic design when modifications cost the least.
5. Automated Code Compliance and Municipal Permitting
One of the most tedious and risk-laden responsibilities in architectural practice is ensuring that thousands of pages of municipal zoning ordinances, accessibility standards (ADA), and life safety codes (such as the International Building Code) are meticulously followed.
RAG-Powered Regulatory Review
Forward-thinking firms now deploy specialized architectural LLMs, such as UpCodes Copilot and proprietary in-house RAG systems, directly connected to local municipal code repositories. These tools continuously monitor BIM project files, automatically verifying minimum corridor widths, stairwell fire-resistance ratings, travel distances to emergency exits, and required plumbing fixture counts based on calculated occupant loads. When a draft floor plan violates a local zoning setback or creates an illegal dead-end corridor, the AI immediately flags the issue in the 3D model with a direct citation to the relevant code section, preventing catastrophic permitting delays during municipal plan checks.
Quantifying the Business ROI: How a 20-Person Studio Scales Output with AI
To examine the financial and operational impact of generative AI on professional architectural practice, consider the case of a mid-sized commercial and multi-family design studio based in Seattle. Before adopting AI tools, the firm required an average of three full weeks and roughly 120 billable staff hours to prepare a competitive design proposal for potential clients. This included manual site massing, initial code zoning reviews, building 3D conceptual volumes in Rhino, and sending draft renderings out to external visualization freelancers for $1,500 to $3,000 per perspective.
By implementing Autodesk Forma for preliminary site massing and solar studies, UpCodes Copilot for instant municipal zoning verification, and LookX/ControlNet for internal facade rendering, the studio transformed its proposal pipeline. The time required to generate a comprehensive, code-compliant feasibility study dropped from three weeks to four business days. Renderings are now generated in-house within hours, saving the studio over $40,000 annually in outsourced visualization fees while enabling them to bid on 300% more prospective RFPs with identical staffing levels.
Navigating Ethical, Legal, and Insurance Complexities in AI Architecture
As generative tools become ubiquitous across the AEC industry, professional practice introduces new ethical and legal considerations:
- Professional Liability (E&O Insurance): Errors and Omissions insurance policies do not recognize artificial intelligence as a design entity. If an AI tool suggests a structural column sizing or fire egress corridor that results in catastrophic failure or permitting rejection, the licensed Architect of Record bears 100% of the legal liability. Architectural firms must maintain rigorous human quality-assurance (QA) protocols to verify every AI-generated metric.
- Client Contracts and AI Disclosure Clauses: Leading architecture practices are updating their standard AIA (American Institute of Architects) client agreements to include explicit generative AI disclosure clauses. These clauses establish that AI tools are used for computational ideation, environmental simulation, and visualization, while assuring clients that all final engineering documentation is verified by licensed professionals.
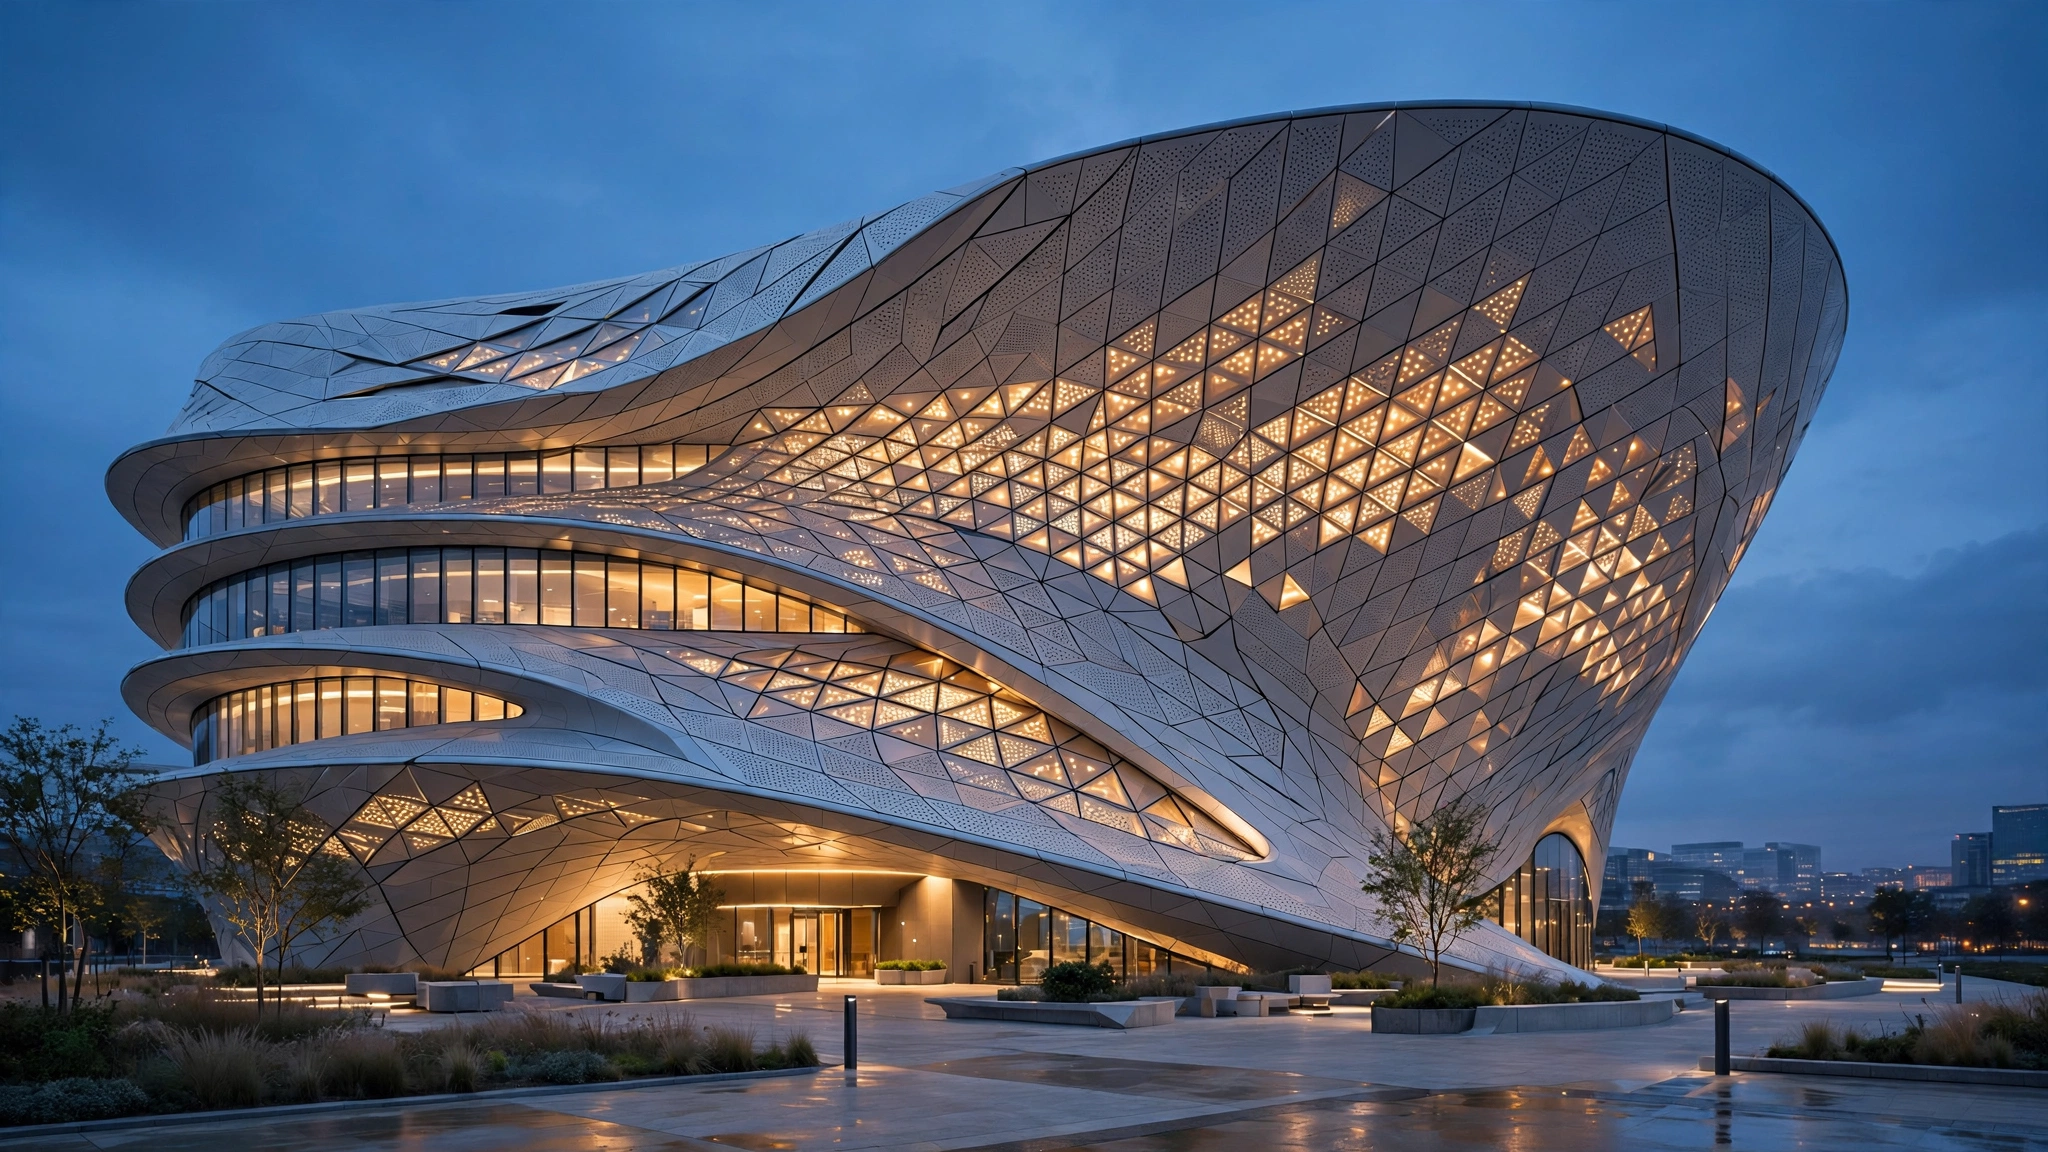
- Preserving Original Design Authorship: Relying excessively on generic AI imagery risks homogenizing the built environment. Award-winning firms treat AI not as a design generator, but as a rapid prototyping pencil that accelerates their distinct, bespoke architectural philosophy.
Frequently Asked Questions
Does generative AI replace the legal responsibility of licensed architects?
No. Under law across all 50 US states and international jurisdictions, legal responsibility for life safety, structural integrity, and public welfare rests solely with the licensed Architect of Record (AOR) who signs and seals construction drawings. AI systems are assistive computational tools; they cannot hold legal liability or replace professional human judgment.
Can generative AI create constructible Construction Documents (CDs) in Revit?
While AI can automate repetitive detailing, schedule formatting, and dimension stringing, fully automated generation of complete, constructible construction documentation sets remains in early development. Modern tools excel at schematic ideation, feasibility, and code compliance checks, but complex multi-disciplinary coordination still requires seasoned human architects and engineers.
How are architecture firms handling copyright and ownership of AI-generated designs?
Firms primarily utilize commercial enterprise tiers of AI software that explicitly grant full commercial ownership of generated outputs to the user and guarantee that proprietary BIM models, client data, and firm portfolios are not used to train public foundation models. Custom architectural designs created through geometry-guided diffusion (combining human 3D models with AI texturing) qualify for standard intellectual property protections.
Which 3D modeling software has the best generative AI integration today?
Autodesk Revit and Rhino 3D currently lead the industry in deep generative AI integration. Revit connects seamlessly with Autodesk Forma, Insight, and enterprise generative BIM plugins, while Rhino serves as the primary sandbox for advanced Grasshopper visual scripting copilots and Stable Diffusion ControlNet workflows.
How should small architecture studios start integrating AI without massive budgets?
Small practices can begin by integrating lightweight, high-ROI tools: using platforms like TestFit or Autodesk Forma for rapid client feasibility studies, deploying UpCodes Copilot for instant code research, and utilizing tools like Krea AI or LookX to transform simple SketchUp models into high-quality client presentations without dedicated rendering farm overhead.
Can generative AI create physical scale models via 3D printing?
Yes. Generative design tools that output parametric vector geometry (such as Rhino Grasshopper models) can export watertight STL or OBJ mesh files directly to commercial 3D printers, allowing architectural teams to generate physical scale study models overnight for client presentations.
How does AI help historical preservation and adaptive reuse projects?
For existing historical buildings, architects use LiDAR point-cloud scanners and photogrammetry paired with computer vision AI to convert raw scan data into clean, parametric BIM Revit models (Scan-to-BIM). Generative algorithms can then suggest non-destructive structural reinforcements and modern mechanical routing that preserve historical facade integrity.
Conclusion: The Future of the Augmented Architect
Generative AI is not rendering the architectural profession obsolete; it is dismantling the tedious drafting bottlenecks that have historically constrained it. By offloading mechanical massing iterations, manual code verification, and routine rendering production to intelligent algorithms, architects can reclaim their time for what truly matters: creative human storytelling, community engagement, tactile materiality, and creating sustainable, uplifting spaces for human life. The architecture firms thriving in 2026 are not those resisting artificial intelligence, but those leveraging it as an indispensable computational partner in shaping the built environment.
2026 Production Implementation & Verification Deep-Dive
When transitioning your setup for architecture firms use generative AI from initial testing into daily production use across 2026 hardware and software environments, establishing a repeatable verification checklist is essential. Based on specs, expert reviews and user feedback, the vast majority of configuration issues stem from overlooking subtle permission boundaries, background power-management defaults, or version mismatches between Architecture AI and Generative Design. Taking ten minutes to validate how your environment handles AI building facade rendering and parametric BIM generative design under realistic load prevents unexpected downtime and ensures consistent day-to-day performance.
Step-by-Step Optimization for Architectural Concept Rendering
To extract maximum reliability when working with architectural concept rendering, always begin by auditing your baseline resource utilization and security permissions. Rather than enabling every optional toggle simultaneously, apply changes incrementally and test each step against a known reference task in BIM Automation:
- Baseline Configuration Audit: Document your starting version numbers, latency metrics, and storage or battery usage before applying custom tweaks to Architecture AI so you have an objective benchmark for comparison.
- Granular Permission & Privacy Hardening: Restrict background network polling, clipboard access, or API token scopes strictly to the minimum required for AI building facade rendering, ensuring zero unnecessary data exposure.
- Automated Backup & Recovery Verification: Export your finalized settings, schemas, or local databases to an encrypted backup directory so migrating your Generative Design workflow to a new device or server takes less than five minutes.
Long-Term Maintenance and Cost Control
Whether you rely on built-in operating system capabilities, audited open-source packages, or commercial SaaS tiers for 3D Rendering and Urban Planning, scheduling a quick quarterly review keeps your stack lean and secure. Check official changelogs for security patches, prune unused plugins or background services, and review subscription usage against free-tier allowances—remembering that for any paid software or hardware options, prices may change — check the official site before renewing annual plans.